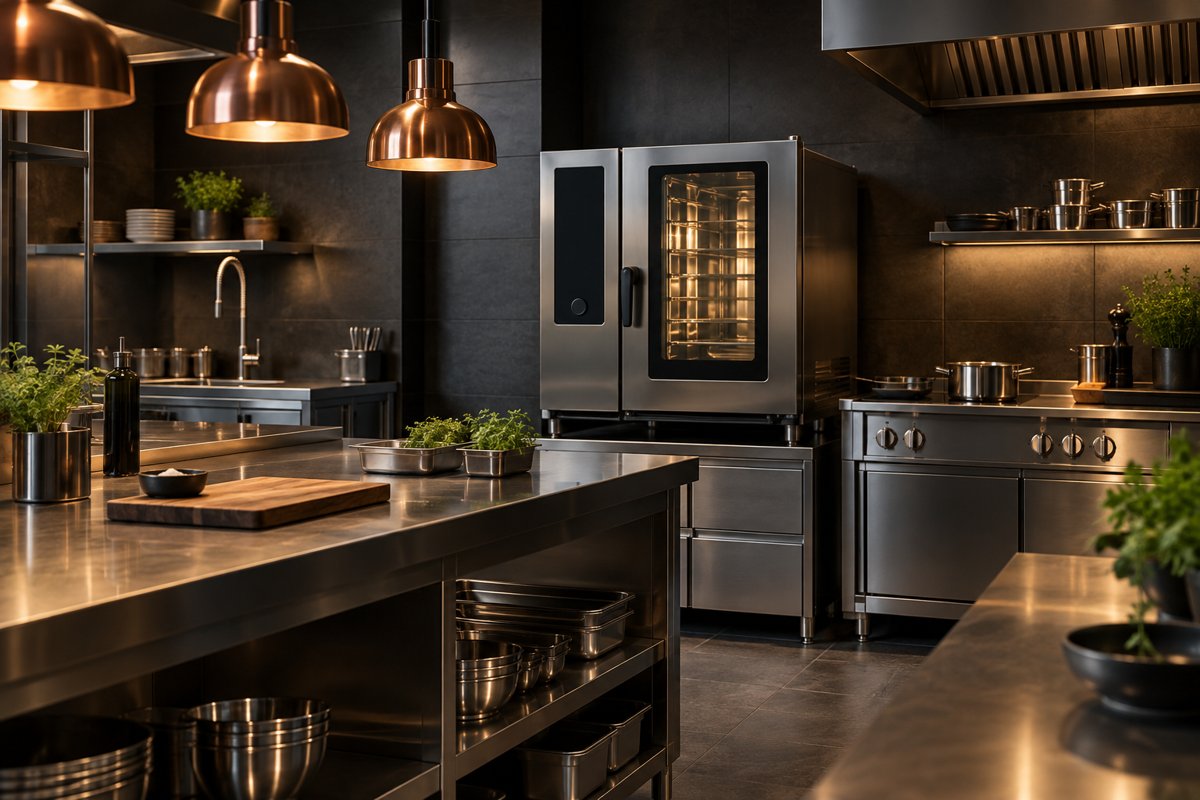
Refrigeration and work furniture shape the way your kitchen functions. Plan storage, access and available space together, with enough room for ventilation and cleaning.
Describe storage needs
List the products you want to store, packaging sizes and required stock quantities. Compare the usable layout with your containers and crates. Check the temperature range and intended operating conditions in the documentation for a specific appliance.
Position and ventilation
Measure the available space and the clearance required to open doors or drawers fully. Follow the manufacturer’s ventilation requirements. Check suitability for the ambient temperature at the planned location, particularly near heat sources.
Match the worktables
Consider working height, depth, storage and the location of connections. Ask about material, load capacity and cleaning instructions for the specific furniture. Arrange the layout around how your team prepares, processes and serves food.
Keep maintenance accessible
Reserve space for cleaning and maintenance. Ask how components can be accessed and what needs to be assembled on delivery. A specific proposal should clarify who unpacks, positions, connects and checks the equipment before use.
Details for your enquiry
- Storage volume and packaging sizes
- Installation space and door or drawer clearance
- Ambient conditions and ventilation
- Working height and preferred layout
Frequently asked questions
Can refrigeration be fitted into a tight enclosure?
Only if the product instructions allow it. Check the required ventilation clearances before choosing.
Are all stainless steel worktables the same?
No. Dimensions, construction, material and load capacity can differ. Compare the documentation for the exact option.